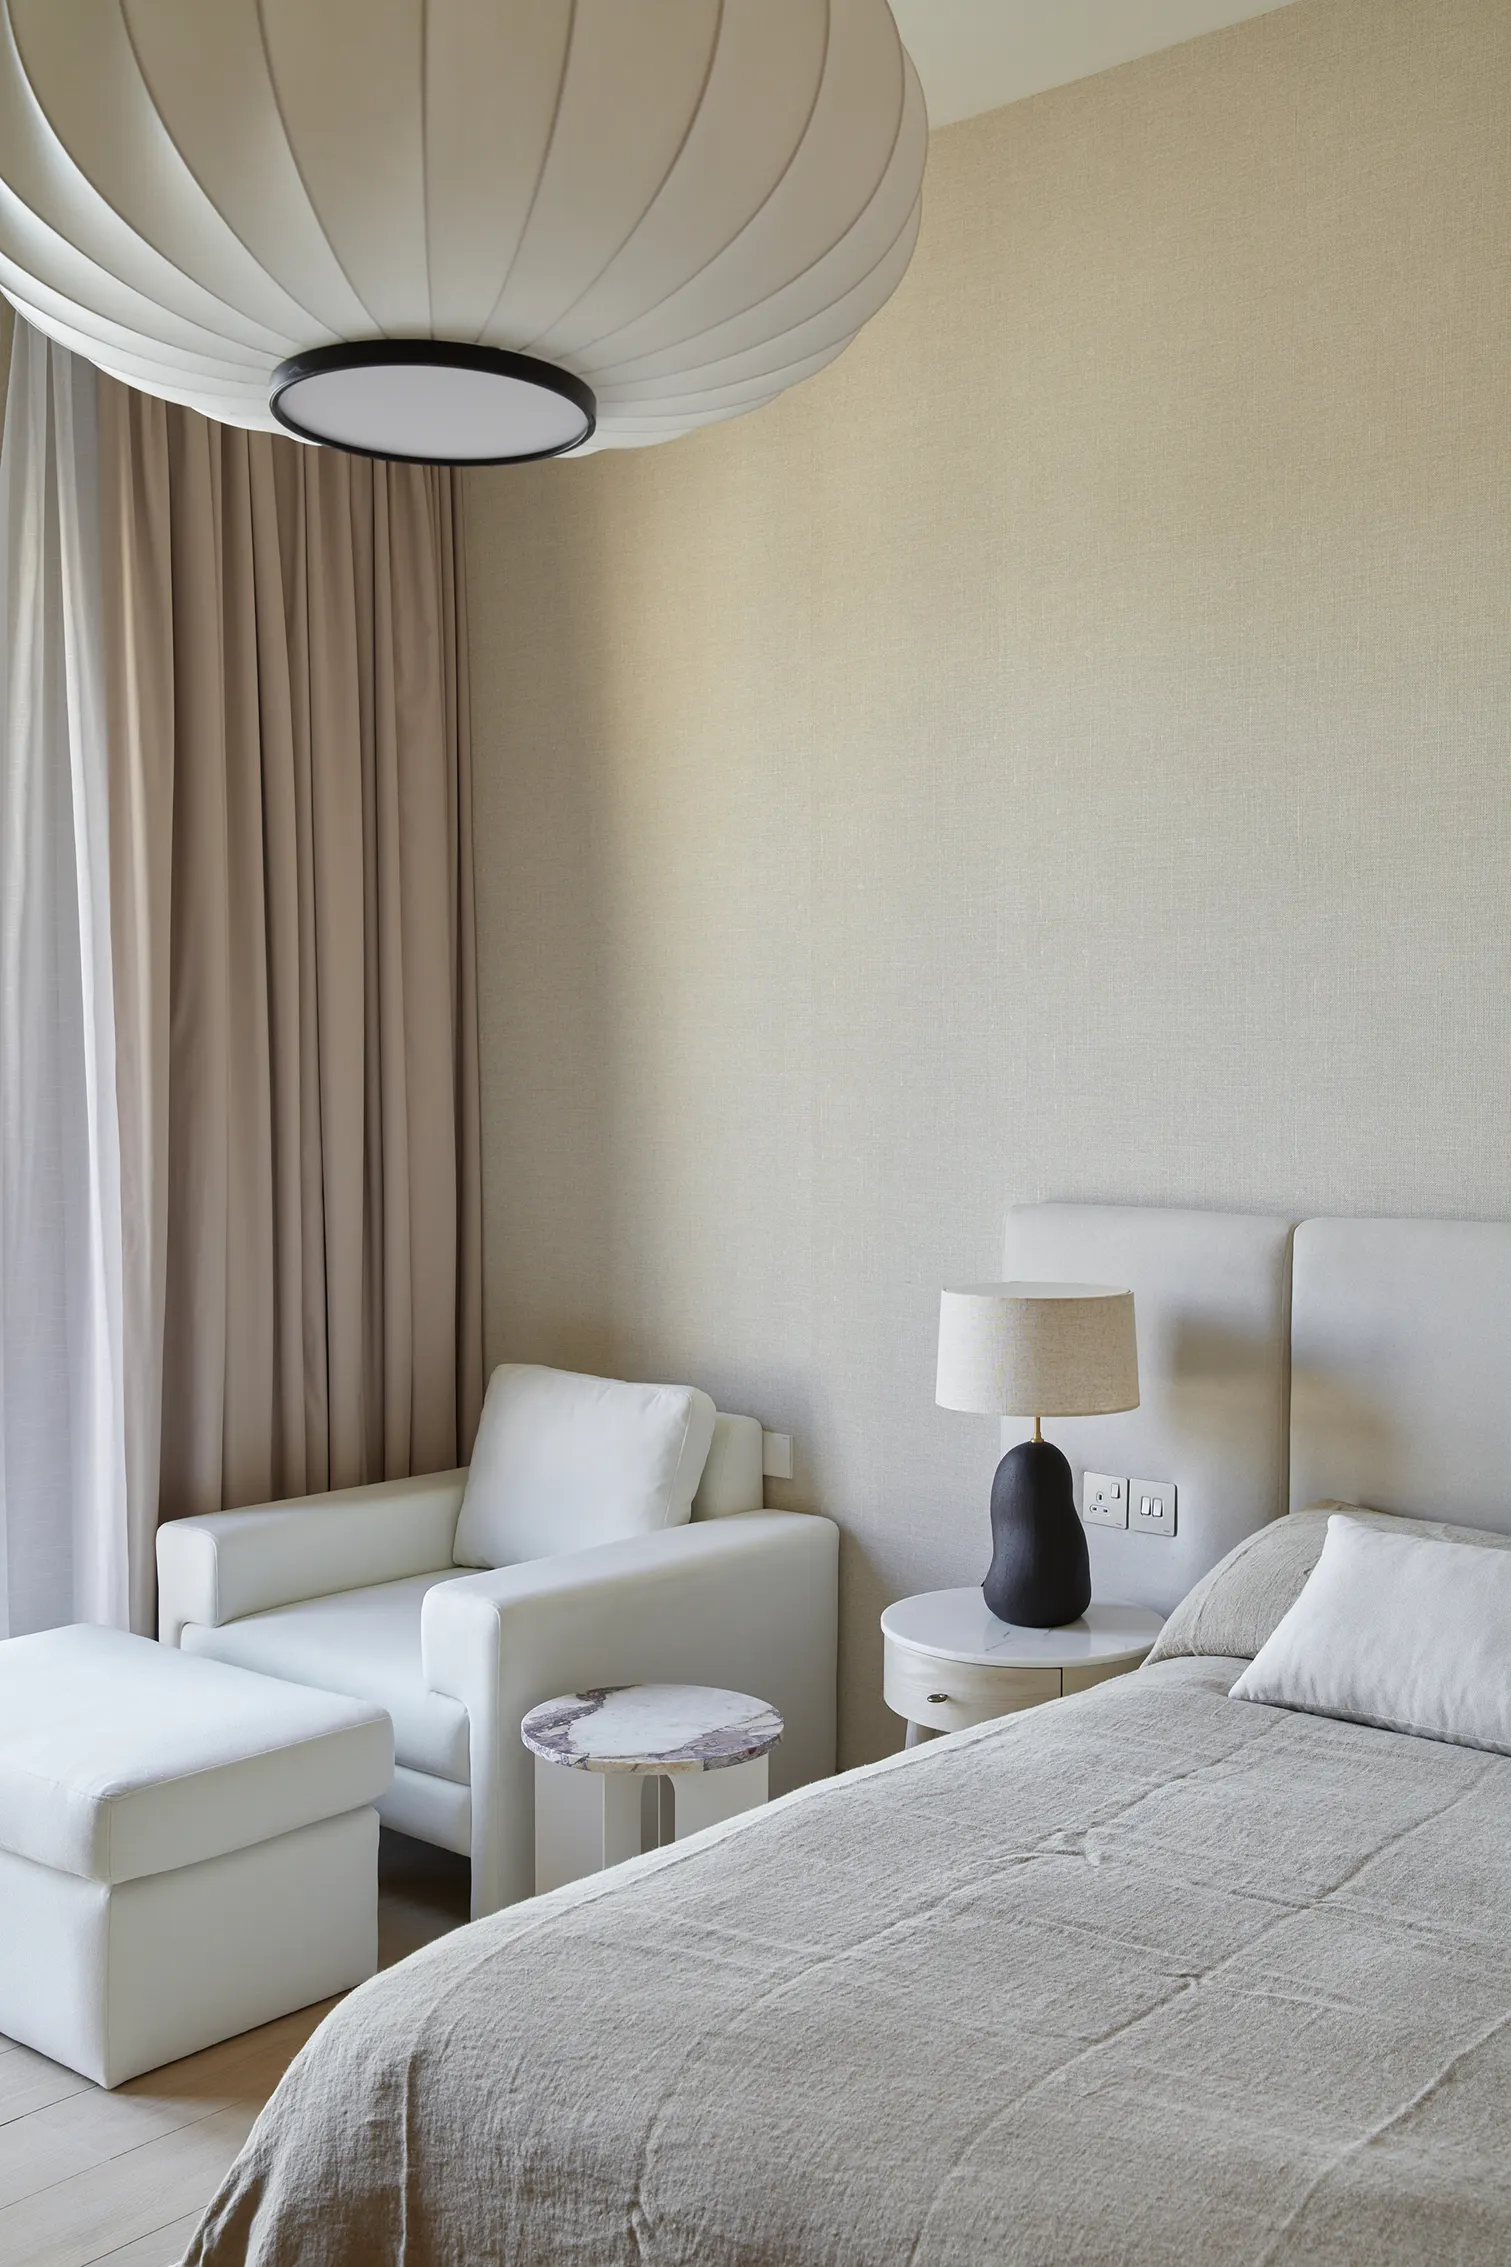
3D Visualization & Rendering with Interior Design in Dubai
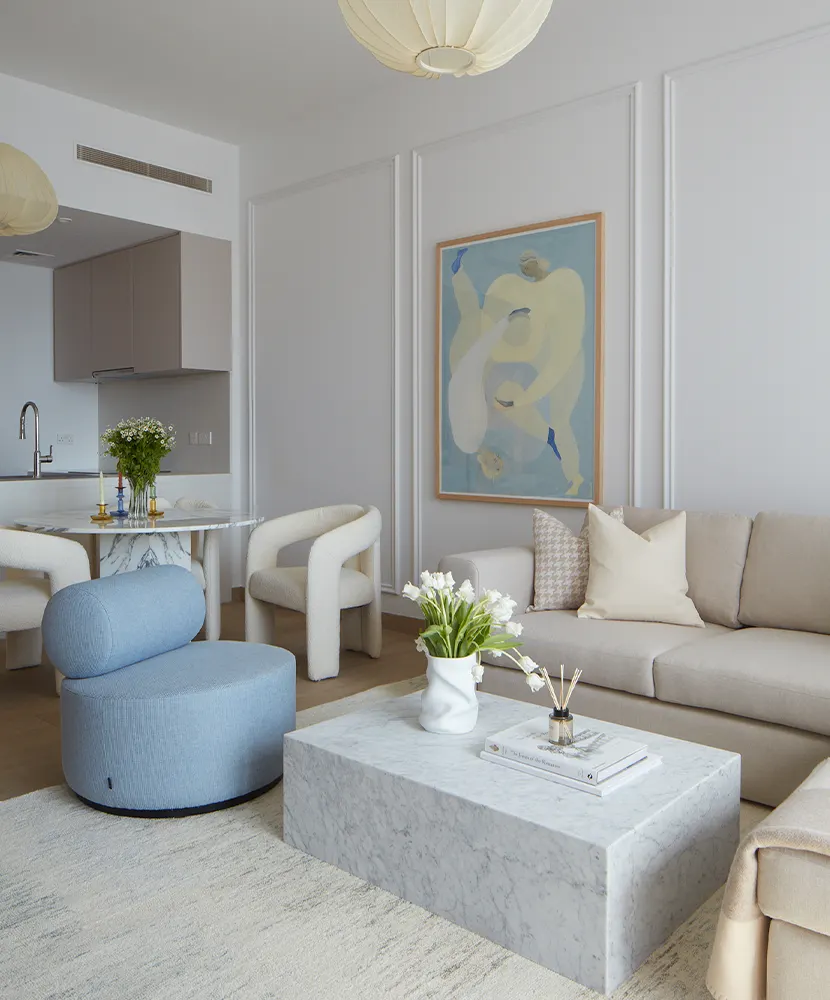
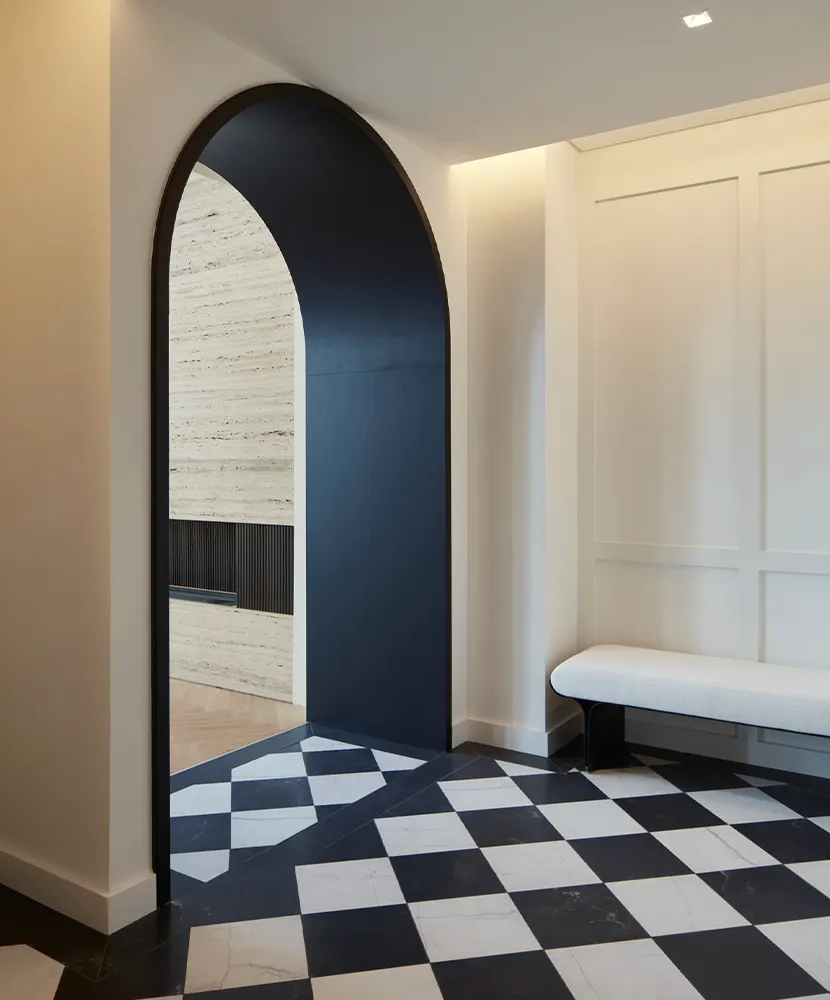
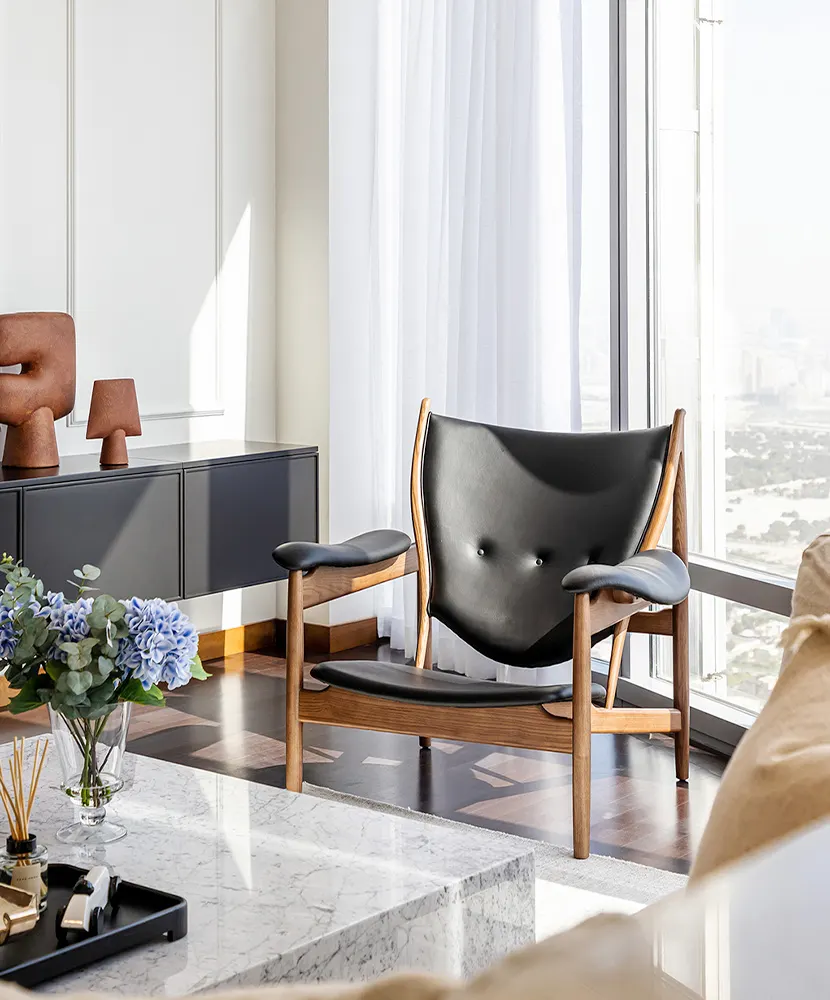
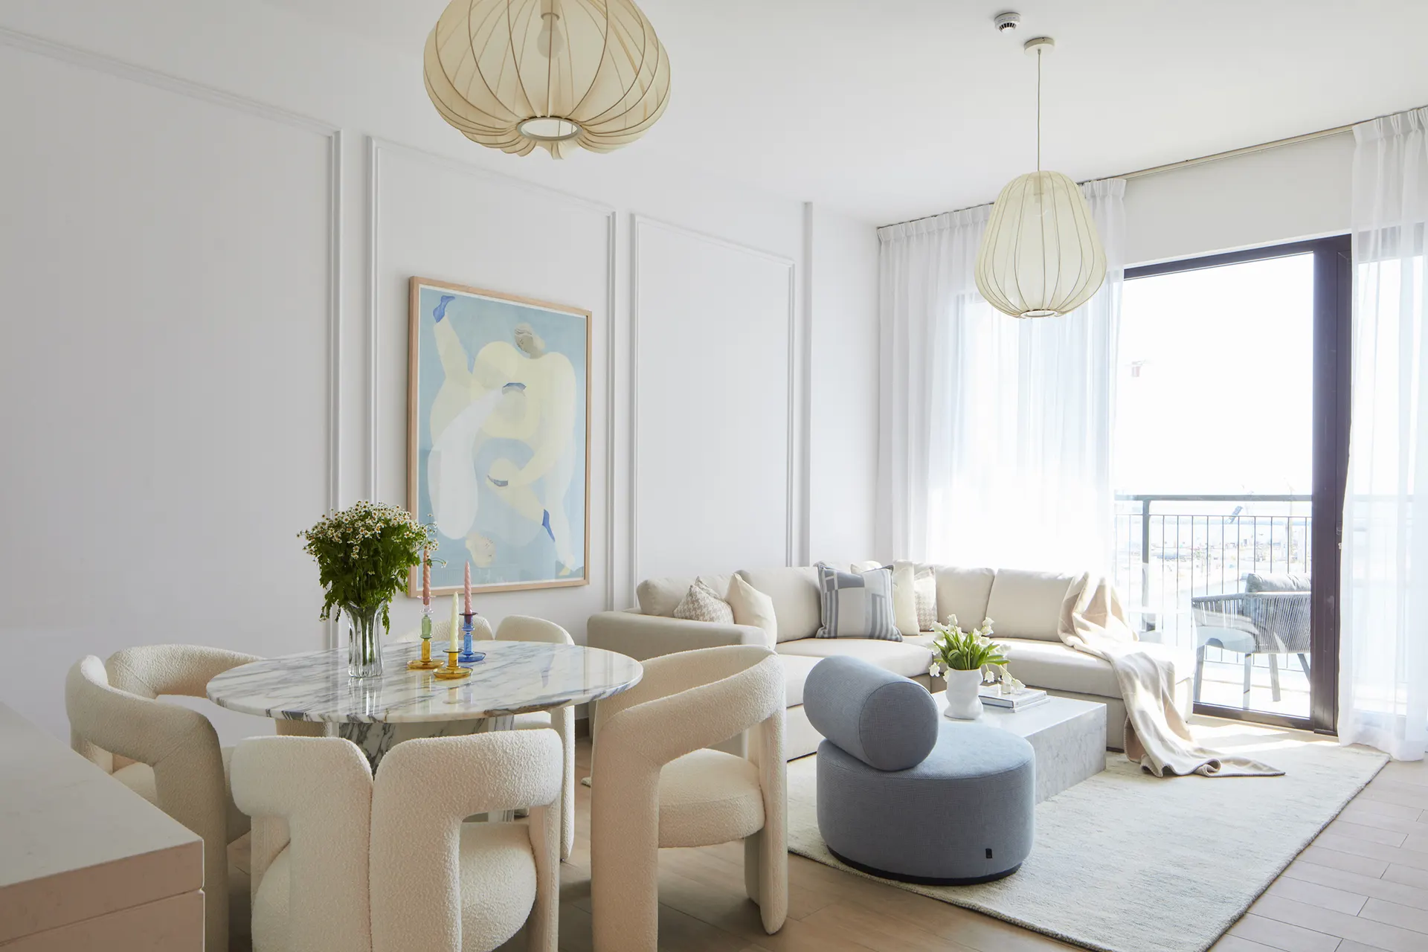
Three Dimensional Visualization and Rendering in Dubai turns drawings into images you can actually approve with confidence. Before any panel is cut, a slab tiled, or a piece of joinery ordered, Three Dimensional Visualization and Rendering shows you what your finished space will feel like in true material, light, and proportion. Surface tones, grout colours, joinery handles, fabric drape, and lighting temperature all appear the way they will read in real life under Dubai sun and warm lamps.
Our studio on Sheikh Zayed Road inside Al Saqr Business Tower produces Three Dimensional Visualization and Rendering imagery for villas on Palm Jumeirah, apartments in Downtown, townhouses across newer master communities, and commercial interiors across the emirate. Scenes are lit to match Gulf daylight and the artificial lighting plan we have specified, because stone, timber veneer, lacquer, and brass behave very differently under different light. Approving a render means approving an outcome you can hold us to during delivery.
Three Dimensional Visualization and Rendering also reduces costly site changes. Clients see how their majlis works against the view, how the kitchen island scales against the family table, how the master suite reads at night with the curtain stack, and how the entrance lobby greets a guest. When everyone has agreed the picture, the contractor builds with fewer doubts, the joiner cuts with fewer questions, and the project closes faster and cleaner. That clarity is the quiet superpower of Three Dimensional Visualization and Rendering.